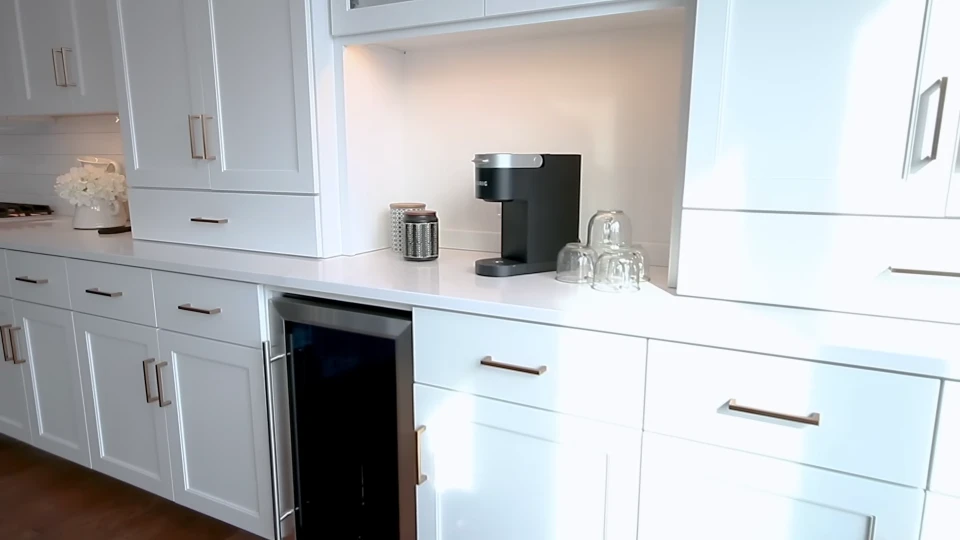
Kitchen Remodeling In Laurelhurst — The Craftsman Storage Specialists
Thoughtful kitchen remodeling for Laurelhurst homes, with a focus on practical storage, comfortable family living, and designs that respect the character of the neighborhood.
Why Laurelhurst Kitchens Have Unique Needs
Remodeling a Laurelhurst kitchen is about more than updating finishes. The home itself often influences how the space should be redesigned.
Laurelhurst homes were largely built in the early 1900s to 1920s as part of one of Portland’s first planned residential developments. Many still retain significant original architectural character, including detailed trim work, built-ins, period proportions, and finishes that homeowners may want to preserve or thoughtfully complement rather than erase.
At the same time, today’s households often need kitchens that work harder for everyday life. That can mean better storage, comfortable seating, improved circulation, and a layout that supports cooking, gathering, and a busy family routine.
Preserve what gives the home its character while making the kitchen significantly more functional for the way you live today.
Laurelhurst’s Housing Stock
The homes in Laurelhurst can shape what makes sense for a kitchen remodel—from preserving period character to finding opportunities for better storage, circulation, and usable space.
Craftsman & Period Homes
The dominant housing type in Laurelhurst is the Craftsman bungalow, though the neighborhood also includes a meaningful number of larger Tudor, Colonial, and other period-style homes built during the same early-20th-century development era.
These homes often have more generous room sizes than some of Portland’s other historic neighborhoods, even when the original kitchen was designed around an earlier era’s cooking habits.
Larger Lots & Room For Expansion
Laurelhurst’s lots tend to be larger than those in some of Portland’s denser older neighborhoods. In certain homes, that can create opportunities to consider a modest kitchen footprint expansion as part of a broader remodel.
The right approach still depends on the home’s structure, existing layout, property configuration, and applicable project constraints.
Laurelhurst projects often benefit from a design approach that looks at the whole home first—not just the kitchen finishes. Existing proportions, architectural details, storage needs, and available space can all influence the right remodeling strategy.
Designing For Growing Families
A family kitchen has to work for more than just the person cooking. It needs to support the routines, storage, seating, and gathering that happen around it every day.
Kitchen design in Laurelhurst frequently centers on supporting a busy, established household. That can mean enough storage for cookware, small appliances, and pantry goods, along with enough counter space and seating for multiple people to use the kitchen comfortably at the same time.
The layout also needs to support different parts of family life—from everyday routines such as packing lunches and helping with homework to larger gatherings when extended family or friends come over.
That creates a different design brief from a smaller condo kitchen built around one or two people. Layout, storage planning, circulation, and seating all need to work together around the household.
Explore Our Custom Kitchen Design ProcessMore Useful Storage
Space for cookware, pantry items, appliances, and the things a busy household actually uses.
Comfortable Gathering
Counter space and seating that allow several people to share the kitchen without creating unnecessary congestion.
Flexible Everyday Use
A layout that can handle weekday routines as easily as weekend meals and larger gatherings.
Historic Character And Design Review Considerations
Before changing the footprint of a Laurelhurst home, it is worth understanding whether the project has any exterior component that could require additional review.
Some Laurelhurst properties fall within areas subject to historic design guidelines, particularly for exterior changes. This is worth confirming early if your project involves anything visible from the street, such as window changes, additions, or exterior modifications connected to a kitchen expansion.
Interior kitchen remodeling generally isn’t subject to the same review process as exterior work. However, if your project includes an exterior component, the specific property’s status should be checked rather than assuming that every Laurelhurst property follows the same requirements.
The key distinction is whether your remodeling plans affect the exterior of the property. Confirming that early can help you understand the appropriate path before design decisions are finalized.
Kitchen Islands And Seating For Laurelhurst Homes
When a kitchen needs more storage, more seating, and a better place for people to gather, a thoughtfully designed island can bring several needs together in one element.
Given how often Laurelhurst kitchen projects are driven by a need for more storage and seating, a well-planned island can be one of the most useful additions in a larger kitchen footprint.
An island with seating gives family members and guests a comfortable place to gather while the kitchen remains in use. At the same time, the island can add valuable storage and additional workspace without requiring every need to be solved along the perimeter walls.
The key is proportion. An island should improve the way the kitchen functions rather than making circulation feel tight. Available floor area, cabinet depth, seating position, and clearance all need to work together.
Explore Kitchen Island OptionsPut The Island To Work
Drawers, cabinets, and specialized storage can turn the island into a practical part of the kitchen’s organization.
Make Room To Gather
Properly planned seating creates a natural place for breakfast, conversation, homework, or casual meals.
Protect The Work Zones
The island should leave enough room for people to move comfortably between cooking, storage, appliances, and seating.
A larger kitchen footprint creates possibilities, but the right island still depends on the specific layout and available circulation space.
Cabinets For Laurelhurst’s Larger Bungalows
In Laurelhurst, cabinetry has to do more than add storage. It should work with the home’s proportions, complement its character, and make everyday kitchen tasks easier.
Many Laurelhurst homes offer more generous kitchen footprints than Portland’s most compact older neighborhoods. That extra room can create opportunities for cabinetry that solves real storage needs instead of simply fitting around tight constraints.
Custom cabinetry can also be tailored to the way your household actually uses the kitchen. Pantry storage, wider drawers, dedicated appliance storage, dish organization, and carefully planned work zones can all be considered as part of the overall layout.
For homes with Craftsman or other period-inspired details, cabinet door profiles and finishes can be selected to complement the existing character without making the kitchen feel dated. The right approach ultimately depends on the home and your personal design preferences.
Explore Custom Cabinet OptionsMake Every Cabinet Count
Use drawers, pantry zones, appliance storage, and purpose-built organization to turn available space into useful everyday storage.
Respect The Home’s Architecture
Door styles, proportions, hardware, and finishes can be considered alongside existing Craftsman and period details.
Build Around How You Live
Cabinet planning works best when storage, preparation, cooking, cleanup, and gathering are considered together.
A larger footprint creates more possibilities, but the best cabinetry plan still depends on the home’s layout, architecture, and the way your household uses the kitchen.
Countertops And Finishes For Laurelhurst Kitchens
The right countertop should stand up to everyday use while still feeling appropriate for the home. In Laurelhurst, material, color, edge profile, and finish can all work together to create that balance.
Countertops in a busy family kitchen need to handle daily preparation, cleanup, and gathering. Natural stone and quartz can both be practical choices, with the final decision depending on the look, maintenance preferences, and overall design of the kitchen.
In a home with Craftsman or other period-inspired details, the countertop does not need to imitate the original materials to feel connected to the architecture. Color, surface character, edge treatment, and the relationship between the countertop, cabinetry, backsplash, and flooring can create a more cohesive result.
The goal is to select finishes that feel intentional rather than overly matched. A quieter countertop can let detailed cabinetry or a distinctive backsplash take the lead, while a more expressive surface can become a focal point in a simpler kitchen design.
Explore Quartz Countertop OptionsChoose For Everyday Use
Consider how the kitchen is actually used, including cooking habits, cleanup, entertaining, and the amount of maintenance you are comfortable with.
Coordinate With The Home
Warm or understated tones can help connect the countertop with existing woodwork, cabinetry, flooring, and other architectural details.
Create A Cohesive Palette
Countertops, backsplash, cabinets, hardware, and flooring should work together without every surface competing for attention.
A successful countertop selection considers more than the surface itself. Color, pattern, finish, edge profile, and how the material relates to the rest of the kitchen can have just as much impact on the finished space.
How Much Does Kitchen Remodeling Cost In Laurelhurst?
There isn’t one useful price for every Laurelhurst kitchen. The cost depends on the scope of work, the home’s existing conditions, the materials you choose, and how much the layout needs to change.
Rather than publish a generic number that may not reflect your home, we look at the existing kitchen, your priorities, and the work required to create a realistic project scope.
How Much Is Changing?
A cosmetic update has different requirements from a full renovation involving cabinetry, layout changes, plumbing, electrical work, or other major improvements.
What Are You Selecting?
Cabinets, countertops, flooring, fixtures, hardware, and appliances can all influence the overall budget depending on the products and specifications selected.
What Does The Home Need?
Older homes can bring additional considerations when existing plumbing, electrical systems, or other conditions need to be addressed as part of the renovation.
Start With Your Kitchen, Not A Generic Price Range.
The most reliable way to understand your remodeling budget is to evaluate your specific kitchen and discuss what you want the finished space to accomplish.
Our Kitchen Remodeling Process For Laurelhurst Projects
A successful kitchen remodel starts well before construction. We use a structured process to understand your home, your household, and what you want the finished kitchen to accomplish.
For Laurelhurst projects, that early planning can also account for existing architectural character, storage needs, seating, circulation, and the practical realities of working within an older home.
Initial Consultation
We start by discussing what is not working in your current kitchen, what you want to change, and how your household uses the space day to day.
Measurements & Existing Conditions
The existing layout, room dimensions, architectural details, and relevant site conditions help establish what is practical before design decisions move forward.
Layout & Kitchen Design
We develop the layout around your priorities, including storage, preparation space, seating, circulation, and the overall relationship between the kitchen and the rest of the home.
Materials & Finishes
Cabinetry, countertops, flooring, backsplash, hardware, fixtures, and other finishes are selected as part of a cohesive design rather than as isolated decisions.
Remodeling The Kitchen
Once the plans and selections are established, the project moves into construction with the approved design guiding the work from the existing kitchen toward the finished space.
Walkthrough & Completion
The final walkthrough provides an opportunity to review the completed kitchen, address remaining details, and make sure the finished space reflects the agreed project goals.
Nearby Areas We Also Serve
Laurelhurst is part of a broader Portland service area. If you’re nearby, you can explore our neighborhood-specific remodeling information or get in touch to discuss your home.
Explore Nearby Neighborhoods
Learn more about kitchen remodeling considerations in neighborhoods close to Laurelhurst.
Surrounding Communities
We also serve homeowners throughout the surrounding Portland metro area, depending on the location and project.
Our service area extends beyond the locations listed here. Contact us with your address and project details to confirm whether we can help.
Final Guidance For Laurelhurst Kitchen Remodels
A Laurelhurst kitchen remodel is an opportunity to make an established home work better for the people living in it while remaining thoughtful about the character that makes the property distinctive.
Storage, seating, circulation, and long-term household needs can all shape the design. Islands and custom cabinetry may be useful where the existing footprint allows them, while material and finish selections can be coordinated with the home’s architectural character.
Existing conditions matter as well. The home’s age, layout, infrastructure, and any exterior work associated with a larger renovation can affect the planning process. The right solution ultimately depends on the specific property and how you want the kitchen to function.
The goal is simple: create a kitchen that feels natural in the home, works for everyday life, and continues to make sense for your household over time.
Let’s Start With A Conversation About Your Home.
Frequently Asked Questions About Laurelhurst Kitchen Remodeling
Every Laurelhurst kitchen is different. These answers cover some of the practical questions homeowners often consider when planning a remodel in an older, established Portland neighborhood.
How much does a kitchen remodel cost in Laurelhurst?
The cost depends on the size of the kitchen, the condition of the existing space, the amount of layout work involved, and the materials and finishes you choose. Because homes vary considerably, a project-specific consultation is the best way to understand what your kitchen may require.
Does my Laurelhurst home need historic design review approval?
Interior kitchen work generally is not treated the same way as exterior alterations. However, if your remodeling plans include exterior changes, an addition, or work that affects the outside appearance of the property, it is important to confirm the requirements for your specific home early in the planning process.
Can I add an island to my Laurelhurst kitchen?
An island can be an excellent addition when the room has enough space for comfortable circulation. The right size and placement depend on the existing layout, appliance locations, walkways, and how you want to use the kitchen. The goal is to add useful workspace and storage without making the room feel crowded.
What kitchen improvements are most useful for Laurelhurst homes?
Storage, better circulation, practical work surfaces, and comfortable seating are common priorities. For households that use the kitchen throughout the day, improving how the space supports cooking, preparation, gathering, and everyday storage can make a significant difference.
Is custom cabinetry a good choice for a Laurelhurst kitchen?
Custom cabinetry can be particularly useful when you need to make the most of an existing home’s dimensions or want the cabinetry to work naturally with architectural details. It also allows storage to be planned around the way your household actually uses the kitchen rather than relying only on standard cabinet sizes.
How long does a kitchen remodel take in Laurelhurst?
Project timing depends on the scope of work, design decisions, materials, permitting requirements, and conditions discovered during the project. A straightforward update may follow a different schedule than a remodel involving layout changes, custom cabinetry, or exterior-related work.
Tell Us About Your Kitchen.
Bring your questions, ideas, or even a rough starting point. We’ll help you understand what may make sense for your home.
Let’s Talk About Your Laurelhurst Kitchen
Whether you’re thinking about better storage, a more useful island, custom cabinetry, or a complete kitchen transformation, the best place to start is with a conversation about your home and how you want the space to work.
Call Evergreen Kitchen Studio +1 (971) 514-6600