
Custom Kitchen Design Built Around How You Live
Custom kitchen design in Portland starts with how you actually live. We create thoughtful layouts around your cooking habits, storage needs, style, and everyday routine—so your kitchen feels as good to use as it looks.
Planning
Storage
Neighborhoods
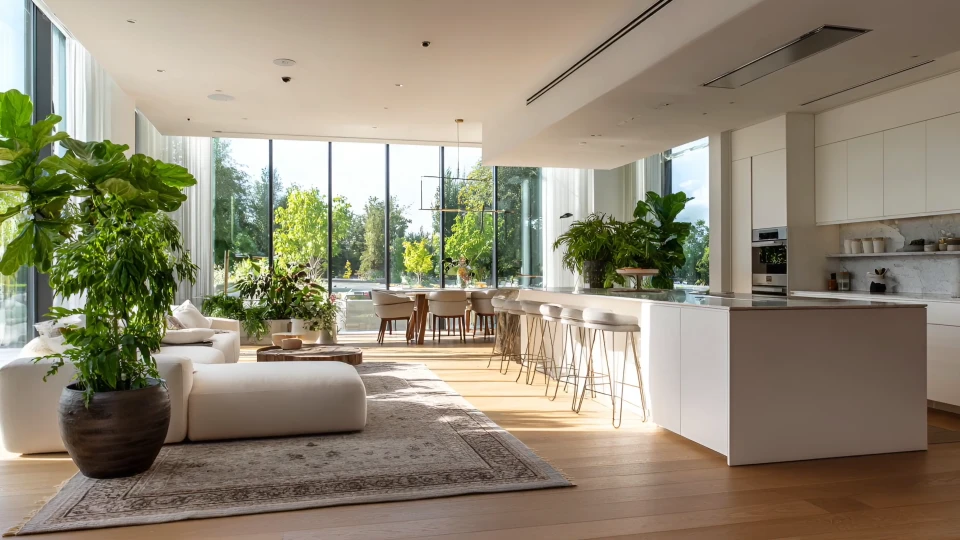
What Custom Kitchen Design Actually Means
Custom kitchen design is the planning that happens before construction—bringing layout, workflow, storage, and materials together into one kitchen that works as a complete space.
Instead of choosing cabinets, countertops, or appliances separately, we look at how everything needs to work together. That means considering prep space, appliance placement, traffic flow, clearances, storage, and the way your household actually uses the kitchen.
There is no single formula for a well-designed kitchen. Your home’s dimensions, structural limitations, budget, and everyday habits all shape the right solution.
Layout
A layout planned around movement, working zones, and the available space.
Workflow
Thoughtful placement of the sink, refrigerator, cooktop, prep areas, and appliances.
Storage
Cabinet and pantry planning based on what you actually need to store.
Coordination
Cabinets, countertops, lighting, appliances, and finishes designed to work together.
Designing Around How You Live
Your kitchen should reflect the way your household actually cooks, entertains, stores, and moves through the space.
A kitchen designed for daily cooking looks different from one built around frequent entertaining. A storage-focused kitchen may need deeper drawers and a larger pantry, while an open, social kitchen may prioritize seating, sightlines, and generous counter space.
Daily Cooking
Efficient workflow between the stove, sink, refrigerator, and prep areas.
Entertaining
Islands, seating, open sightlines, and counter space designed for hosting.
Maximum Storage
Pantry space, deeper drawers, taller cabinets, and smarter storage solutions.
Open Space
Cleaner cabinet lines and thoughtful layouts that keep sightlines open between rooms.
How Much Does Custom Kitchen Design Cost In Portland?
There isn’t one flat design fee for every kitchen. The cost depends on the size and complexity of your project, how much the layout changes, and how much planning is involved.
A focused update that keeps your existing footprint may require less design work than a renovation involving new walls, plumbing, electrical, or multiple layout revisions.
Request a Design ConsultationProject Scope
A focused kitchen update typically requires less planning than a complete remodel.
Layout Changes
Moving walls, plumbing, electrical, or major appliances can increase the design work involved.
Design Development
Material selections, revisions, and detailed planning all contribute to the overall design scope.
A detailed in-home consultation is the best way to understand what your kitchen project will require.
The Kitchen Design Process
Good kitchen design starts with understanding how the room needs to work. We move from your goals and existing space to a considered layout, materials, and a final design you can feel confident about.
-
01Start With Your Needs
Initial Consultation
We begin with a conversation about your goals, frustrations with the current kitchen, household routines, cooking habits, and overall budget. This gives the design a practical starting point instead of forcing your kitchen into a predetermined formula.
-
02Understand The Space
Measurements & Space Evaluation
Next, we evaluate the existing kitchen and take the measurements needed to understand what the space can realistically support. Structural, plumbing, electrical, and other site considerations are reviewed before major design decisions are made.
-
03Shape The Kitchen
Layout & Workflow Planning
This is where the design takes shape. We evaluate layout options , storage, cabinetry, countertops, lighting, and appliance placement — considering how each decision works with the others as one complete kitchen.
-
04Bring The Look Together
Material & Finish Selection
Once the layout is established, we work through materials, colors, textures, and finishes. Whenever possible, we recommend reviewing physical samples because finishes can look very different under the lighting in your actual kitchen.
-
05Confirm The Direction
Final Design Review
Before the project moves toward ordering or construction, we review the finished design together. The goal is to make sure the layout, selections, priorities, and overall direction align with what you originally set out to accomplish.
Every design decision is connected back to how you want the space to function and feel.
Designing For Different Household Priorities
There isn’t one perfect kitchen layout for every household. The right design depends on how you cook, entertain, organize, and move through the space every day.
Kitchens Built For Daily Cooking
If you cook most days, the layout needs to make preparation feel natural. Design can focus on the relationship between the stove, sink, and refrigerator, while placing practical counter space and storage where you actually use them.
Kitchens Built For Entertaining
When the kitchen is part of how you host, the design can prioritize an island or peninsula with seating , open sightlines, and enough surface area for serving food and drinks without getting in the way of cooking.
Kitchens Built For Maximum Storage
When storage is the priority, the design can make better use of vertical and overlooked space. Taller cabinet runs, dedicated pantry storage, deeper drawers, and corner storage solutions can help keep everyday items organized without unnecessary clutter.
Kitchens Built For Open Space
If an open and uncluttered feel matters most, design can favor simpler cabinet lines, carefully considered upper storage, open shelving where appropriate, and clear sightlines between the kitchen and adjoining rooms.
The goal isn’t to choose a design style. It’s to create a kitchen that supports the way your household actually lives.
Layout Considerations For Portland Homes
The right kitchen layout depends partly on the home itself. Portland properties can present very different starting points, so the design approach needs to respond to the existing space rather than assume every kitchen can be remodeled the same way.
Older Portland Homes
Many older Portland kitchens were designed before open-concept living became common. Design work may therefore need to account for narrower footprints, walls that limit layout changes, and older plumbing or electrical systems that could affect the plan.
- Narrower or more defined kitchen footprints
- Existing walls and structural limitations
- Older plumbing and electrical considerations
Newer Portland Homes
Newer builds often provide more flexibility for open layouts, larger islands, modern appliances, and connected features. Even with more room to work, the design should still be based on how the household intends to use that space.
- More opportunities for open layouts
- Room for larger islands and work zones
- Easier integration of modern appliances
More space doesn’t automatically mean a better kitchen. The best layout is the one that makes the available space work naturally for the people who use it.
Design Elements That Matter Most
A successful kitchen design is more than choosing attractive cabinets and finishes. The layout, storage, lighting, and appliances all need to work together around the way the kitchen is actually used.
Workflow & Traffic Flow
How people move through the kitchen while cooking — and how that overlaps with everyone else using the space — is one of the most important parts of good design. A beautiful kitchen can still feel frustrating if movement between work areas, seating, appliances, and adjoining rooms isn’t considered.
Design priority: Make everyday movement feel natural rather than forced.
Storage Planning
Everyday dishes, small appliances, pantry goods, trash, recycling, and other essentials should have a logical home. Storage works best when it is planned around what you actually keep and use instead of simply filling the available cabinet space.
Lighting
Lighting can change how comfortable and functional a kitchen feels. Task lighting supports food preparation, ambient lighting establishes the overall atmosphere, and accent lighting can add visual depth and character.
Appliance Placement
Appliance size, clearances, and utility requirements can influence cabinet dimensions, counter space, plumbing, and electrical planning. Appliances therefore need to be considered early rather than added after the layout is already established.
Explore Kitchen FlooringEverything is connected. A good kitchen design considers how each decision affects the rest of the room — from movement and storage to lighting and appliance placement.
Can Kitchen Design Be Done Without A Full Remodel?
Kitchen design can support a smaller, more targeted renovation just as effectively as a full kitchen remodel .
If you’re replacing cabinets, updating countertops, or making a modest layout adjustment, design planning can help those individual changes work together instead of becoming a collection of disconnected updates. The difference is simply the scope of the design work.
The scope can change. The design principle doesn’t. Every update should work with the rest of the kitchen.
Working With A Kitchen Designer Vs. Planning It Yourself
Not every kitchen project requires the same level of planning. The right approach depends on the complexity of the changes, how many decisions need to work together, and how much room there is for costly mistakes.
A More Structured Way To Plan The Kitchen
A kitchen designer brings a structured way of thinking through workflow, storage, clearances, materials, and coordination. This helps connect decisions that are easy to overlook when planning informally.
- Workflow and traffic-flow planning
- Storage and cabinet coordination
- Clearance and layout considerations
- Coordinating finishes before installation
Simple Changes Can Have A Simpler Planning Process
For small, low-complexity updates, homeowners can often handle the planning themselves. The risk increases when several decisions need to be coordinated or when the project changes how the kitchen functions.
- Swapping a single finish or fixture
- Adding simple shelving or storage
- Minor cosmetic improvements
- Projects with limited coordination
Once a project affects layout, storage strategy, or multiple coordinated finishes, structured design planning can help prevent mistakes that are much harder to correct after installation.
Custom Kitchen Design Portland, Oregon Service Areas
We provide custom kitchen design throughout Portland and nearby communities, helping homeowners plan kitchens around their space, routines, and priorities.
Serving Homes Across Portland
Our Portland service area includes neighborhoods and districts throughout the city, including:
- Pearl District
- Downtown Portland
- Northwest District
- Alberta Arts District
- Hawthorne District
- Laurelhurst
- Sellwood-Moreland
- Buckman
- Rose City Park
- Mt. Tabor
- St. Johns
- Hillsdale
- Multnomah Village
- Hollywood District
- Irvington
- Beaumont-Wilshire
Serving Nearby Communities
We also work with homeowners in communities surrounding Portland, including:
- Beaverton
- Hillsboro
- Tigard
- Tualatin
- Lake Oswego
- West Linn
- Oregon City
- Gresham
- Milwaukie
- Happy Valley
- Sherwood
- Wilsonville
Don’t see your neighborhood listed? Contact us to discuss your project and location.
Final Guidance On Custom Kitchen Design
The right kitchen design should fit the way your household actually lives—not the other way around.
Every kitchen has different demands. How you cook, entertain, store everyday items, and move through the room should all influence the layout before construction begins. Good design brings those decisions together, from workflow and storage planning to lighting and appliance placement, so the finished kitchen feels cohesive rather than like a collection of individual choices.
Taking time to work through these details early can help create a kitchen that looks intentional, functions comfortably, and supports your routine for years to come.
Frequently Asked Questions About Custom Kitchen Design In Portland
Have questions about the design process, cost, timing, or whether professional planning is right for your kitchen? Here are answers to some of the questions homeowners ask most often.
Every Kitchen Has Different Design Needs
The best way to understand what makes sense for your space is to look at your existing layout, daily routine, storage needs, and overall project goals.
Talk About Your KitchenWhat Is Custom Kitchen Design?
Custom kitchen design is the planning process that determines your kitchen’s layout, workflow, storage, and how cabinets, countertops, appliances, and lighting work together. Instead of starting with a generic floor plan, the design is shaped around your household’s specific needs and routines.
How Much Does Custom Kitchen Design Cost In Portland?
Cost depends on the scope of the project, how much layout change is involved, and how many design and material decisions are required. Because every kitchen is different, a project-specific consultation is the most accurate way to understand what your design needs may involve.
Do I Need A Full Remodel To Work With A Kitchen Designer?
No. Design planning can support a smaller targeted update just as well as a full kitchen remodel. The scope of the design work can simply be narrowed to match the size and complexity of your project.
How Long Does The Kitchen Design Process Take?
Timing depends on the complexity of the project and how many rounds of revisions, layout decisions, and material selections are needed. During the consultation, we’ll discuss realistic timing based on the specific requirements of your kitchen.
Can Custom Design Work With My Home’s Existing Layout?
Often, yes. Custom design does not automatically mean moving walls or changing the footprint of the room. Many projects can work within an existing layout while improving workflow, storage, appliance placement, and finishes.
What’s The Difference Between Kitchen Design And Kitchen Remodeling?
Kitchen design is the planning phase. It covers decisions such as layout, workflow, storage, materials, finishes, and how the different elements work together. Remodeling is the construction phase that follows, where those design decisions are put into place.
Do I Need A Designer For A Small Kitchen Update?
For very minor, low-complexity changes, professional design may not be necessary. Once a project involves layout changes, multiple coordinated finishes, appliance placement, or storage planning, professional guidance can help reduce mistakes and make the finished result work more cohesively.
Let’s Design A Kitchen That Works For You
Your kitchen should reflect how you cook, entertain, organize, and move through the space every day. A consultation is a simple place to talk through your current layout, priorities, ideas, and the direction you want to take your project.
Your Space