
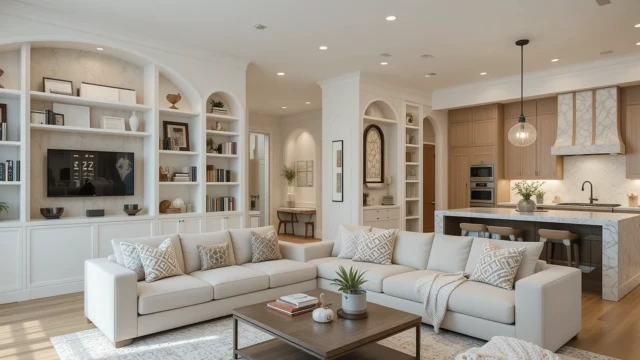
Kitchen Layout Redesign & Open-Concept Conversions Portland, OR
“The kitchen feels cramped” is the complaint we hear most — but square footage is rarely the real issue. We redesign kitchens around better workflow, traffic flow, storage, and everyday living, from smart layout improvements to complete open-concept conversions.
The Kitchen Feels Cramped — Is It Really the Size?
Many older kitchens were designed before open-concept living became popular. They were built as enclosed workspaces rather than places where people cook, gather, and connect with the rest of the home.
That design approach can create limited interaction with adjoining rooms, restricted movement, awkward work zones, difficult-to-reach storage, and traffic patterns that no longer fit the way a household uses its kitchen today.
Before assuming your kitchen needs more square footage, it is worth looking at how effectively the existing space is being used. A thoughtful kitchen layout redesign can improve workflow, traffic flow, storage accessibility, counter space, and seating — sometimes without expanding the footprint at all.
What Kitchen Layout Redesign Actually Changes
A kitchen layout redesign looks beyond finishes and focuses on how the space works — where things are positioned, how people move through the room, and whether the kitchen supports the way you actually cook and live.
Layout redesign is about rethinking the relationship between the stove, sink, refrigerator, prep space, cabinets, storage, and work surfaces. The goal is to create a more natural sequence between the areas you use most.
Depending on the kitchen, the changes can be relatively contained — such as relocating an appliance, improving the placement of an island, or redistributing counter space. In other cases, the best solution may involve removing a wall and connecting the kitchen with an adjoining living or dining area.
What ties these projects together is the objective: not simply making the kitchen look different, but making it function better for the people who use it every day. That same functional approach is central to our custom kitchen design process.
Work Zones
Improve the relationship between cooking, prep, cleaning, and storage areas.
Traffic Flow
Reduce unnecessary crossing paths and create easier movement through the kitchen.
Storage & Counter Space
Put storage and prep surfaces where they are most useful during everyday kitchen tasks.
Connection to Other Rooms
When appropriate, open sightlines or connect the kitchen with nearby living and dining spaces.
The right layout depends on the home. A good redesign starts with understanding how the existing space works — and where it creates friction.
How Much Does Kitchen Layout Redesign Cost in Portland?
There isn’t one meaningful price for kitchen layout redesign. The cost depends on how much of the existing layout needs to change and what is hidden behind the walls.
A relatively simple layout adjustment can keep the existing footprint while repositioning cabinets, appliances, storage, or work surfaces. A much larger project may involve opening the kitchen to another room and coordinating structural, plumbing, electrical, and finish work.
Structural changes can introduce additional requirements, particularly when a wall may be load-bearing. Engineering assessment, permits, temporary support, and the relocation of utilities can all affect the final scope and investment.
That’s why we don’t publish a single flat price for layout redesign. The difference between a modest adjustment and a full open-concept conversion can be substantial.
Layout Adjustments
Repositioning cabinets, appliances, storage, islands, or work areas within the existing footprint.
Utility Relocation
Moving plumbing, electrical connections, appliances, or other services can increase project complexity.
Structural Changes
Removing or modifying walls may require engineering, permits, temporary support, and additional construction.
Project Scope
Materials, cabinetry, finishes, labor, and the extent of renovation all influence the overall investment.
Your Kitchen Needs to Be Assessed Before the Cost Can Be Understood.
An in-home assessment allows the project scope to be evaluated around the existing layout, structure, utilities, and the changes you’re considering.
Signs Your Kitchen Layout Isn’t Working
Sometimes the kitchen isn’t too small — it simply isn’t arranged around the way you use it. If everyday cooking feels unnecessarily difficult, the layout may be the real problem.
Traffic Keeps Getting in the Way
People regularly cross through the cooking area, appliance doors conflict with movement, or the space feels difficult to navigate when more than one person is using it.
Counter Space Isn’t Where You Need It
You may have plenty of countertop area on paper, but the useful prep space isn’t positioned near the sink, cooktop, refrigerator, or other areas where you actually work.
Storage Feels Difficult to Use
Cabinets may be hard to reach, frequently used items may be stored too far away, or valuable storage space may not be serving a practical purpose.
The Kitchen Feels Closed Off
The kitchen may feel disconnected from your dining or living areas, making it harder to cook, entertain, or stay connected with everyone else in the home.
Could Your Kitchen Work Better Without Getting Bigger?
If several of these problems sound familiar, a layout redesign may improve the way your kitchen functions more effectively than replacing finishes alone.
Open-Concept Conversions
Opening a kitchen to an adjoining room can completely change how the space feels and functions. But it is more than simply taking down a wall.
Open-concept conversions typically involve removing or partially removing a wall between the kitchen and an adjacent room — most often a dining room or living room — to create one connected living space.
The result can provide better sightlines, easier interaction between the kitchen and surrounding rooms, and a stronger connection between the kitchen and the home’s main living areas.
Better Sightlines
See and interact with adjoining living and dining areas while preparing meals.
More Connected Living
Create a more natural relationship between cooking, entertaining, dining, and everyday life.
A More Open Feel
Removing visual barriers can make the overall living area feel larger and more inviting.
An Open Kitchen Can Require Much More Than Removing a Wall
Depending on the existing structure and utilities, an open-concept conversion may involve structural assessment, permits, temporary support, plumbing or electrical changes, and coordination with the surrounding spaces. Understanding those requirements early helps establish a realistic project scope before construction begins.
Wall Removal & Structural Considerations
Before an open-concept kitchen takes shape, the wall being changed needs to be understood. What appears simple from the room side may have an important structural or utility role.
Is the Wall Load-Bearing?
That determination affects what can be removed, how the structure must be supported, and what professional assessments may be required.
Load-Bearing Walls
Load-bearing walls help support the structure above them. They generally cannot simply be removed without an engineered solution, such as a properly designed beam and supporting structure to carry the load.
Non-Load-Bearing Walls
A non-load-bearing wall is typically more straightforward to modify, but that does not mean it is empty. Plumbing, electrical wiring, HVAC, or other services may still need to be identified and rerouted.
Assessment Comes Before Removal
The specific wall and surrounding structure need to be evaluated before deciding how the conversion should be approached. Depending on the project, structural engineering and permits may also be required.
What Looks Like a Simple Wall May Require a Completely Different Approach.
We cannot determine the requirements of your specific wall from appearance alone. An in-person assessment helps identify structural conditions and hidden utilities before decisions are made about removal or modification.
What’s Involved in a Full Open-Concept Conversion?
Removing a wall is only one part of the project. Once the existing boundary changes, structure, utilities, finishes, and the kitchen’s overall layout may all need to be reconsidered.
One Change Can Affect the Entire Space
A full conversion often requires several trades and decisions to work together. The final result should feel intentional rather than like a wall was simply taken away.
Structure & Engineering
The existing wall needs to be evaluated to determine whether structural support is involved. If required, engineered support and the appropriate permitting need to be addressed before removal.
Electrical, Plumbing & HVAC
Utilities running through the existing wall may need to be relocated or coordinated around the new opening. This can also influence the kitchen’s lighting and electrical plan.
Repairing the Surrounding Finishes
Once the opening is created, the surrounding floor, ceiling, and walls may require patching, blending, and finishing so the newly connected spaces look intentional and complete.
Reworking the Kitchen Layout
Removing the old boundary can create new possibilities for circulation, storage, seating, and work zones. In some projects, that makes a kitchen island a practical option for the first time.
A Full Conversion Is More Than a Demolition Step.
Compared with a layout adjustment that stays within the existing footprint, an open-concept conversion can involve more coordination, construction, and disruption. Planning the structural, utility, finish, and layout changes together helps create a more cohesive result from the beginning.
Partial Layout Changes vs. Full Open-Concept Conversion
A kitchen can feel closed off for different reasons. The right solution may be a smaller layout adjustment rather than a complete structural conversion.
Partial Layout Changes
Sometimes the kitchen doesn’t need the wall removed. It simply needs a better connection to the surrounding space.
- ✓ Create a pass-through opening for better sightlines and interaction.
- ✓ Improve traffic flow within the existing footprint.
- ✓ Relocate a doorway or adjust access between spaces.
- ✓ Reposition storage, appliances, or work areas.
Full Open-Concept Conversion
When the existing wall is genuinely limiting the way the rooms connect, a larger opening or full removal may make more sense.
- ✓ Evaluate the wall and surrounding structure.
- ✓ Address structural support if the wall is load-bearing.
- ✓ Coordinate electrical, plumbing, HVAC, and finish work.
- ✓ Rethink the kitchen layout after the spaces are joined.
Does Your Kitchen Need to Be More Open — or Simply More Thoughtfully Planned?
A pass-through, improved traffic flow, relocated doorway, or better placement of cabinets and appliances can sometimes address the underlying problem without major structural work. That’s exactly the kind of scope our kitchen renovation services are designed to evaluate and handle.
Kitchen Layout Redesign For Portland Homes
The best approach can depend on the age, construction, and existing layout of the home. Portland kitchens can present very different challenges from one property to another.
Older Portland Homes
Many older Portland homes — including Craftsman bungalows, ranch homes, and pre-war construction — were designed with more defined rooms and compartmentalized layouts. Depending on the home’s construction, a wall between the kitchen and an adjoining room may also have a structural role.
Newer Portland Homes
Newer homes are often built with more connected living areas already in place. That can shift the focus away from removing walls and toward making the existing open layout work better for cooking, storage, movement, and everyday life.
The age of a home can provide useful context, but it does not determine the right solution by itself. The existing structure, layout, and the way you use the kitchen all need to be considered before deciding how extensive the redesign should be.
The Kitchen Layout Redesign Process
Every project starts with understanding the problem before deciding how extensive the solution needs to be. From the initial conversation through construction, each stage builds on the one before it.
-
01Start With The Problem
Initial Consultation
We start by understanding what’s actually not working about your current layout — whether it’s traffic flow, storage, limited interaction, an inefficient workspace, or a combination of several issues.
-
02Understand The Space
Structural & Space Assessment
If walls are being considered for modification, the existing structure is evaluated along with the plumbing, electrical, HVAC, and other conditions that may affect the proposed layout.
-
03Find The Right Layout
Layout Design
We develop layout options around the problems identified during the consultation. That may mean a full open-concept conversion or a more focused redesign within the existing footprint.
-
04Prepare For Construction
Permits & Structural Work
When structural changes are involved, required permits and engineering work are addressed before construction begins on the wall or other structural elements.
-
05Bring The New Layout Together
Construction & Finishing
The layout change is completed, followed by patching, finishing, and integrating the new configuration with the kitchen’s cabinets, countertops, and surrounding finishes.
Can Kitchen Layout Be Changed Without A Full Remodel?
Not every layout problem requires the same level of renovation. The right approach depends on what you want to change and what the existing kitchen allows.
Smaller Layout Changes
Some improvements can be made without completely rebuilding the kitchen. Depending on the existing configuration, this may include relocating an appliance, reworking storage, changing a doorway, or creating a pass-through between adjoining spaces.
- + Appliance placement
- + Storage configuration
- + Traffic flow
- + Pass-through openings
Full Open-Concept Conversion
Removing a structural wall and combining the kitchen with an adjoining room is a substantially larger project. The change can affect the surrounding floor, ceiling, electrical, plumbing, cabinets, appliances, and overall kitchen configuration.
- + Structural considerations
- + Electrical & plumbing changes
- + Flooring & ceiling integration
- + Cabinet & appliance reconfiguration
Start With The Goal — Not The Size Of The Remodel.
If the goal is better traffic flow, more usable storage, or a stronger connection between rooms, there may be several ways to get there. Assessing the existing layout first helps determine whether a focused change is enough or whether a more comprehensive remodel makes sense.
Kitchen Layout Redesign Service Areas In Portland, Oregon
We work with homeowners throughout Portland and nearby communities, helping improve kitchen flow, functionality, storage, and connections between living spaces.
Serving Homes Across Portland
Kitchen layout redesign and open-concept conversion services are available across Portland neighborhoods, including:
- Pearl District
- Downtown Portland
- Northwest District
- Alberta Arts District
- Hawthorne District
- Laurelhurst
- Sellwood-Moreland
- Buckman
- Rose City Park
- Mt. Tabor
- St. Johns
- Hillsdale
- Multnomah Village
- Hollywood District
- Irvington
- Beaumont-Wilshire
Portland Metro Area
We also work with homeowners in surrounding communities throughout the Portland metropolitan area, including:
- Beaverton
- Hillsboro
- Tigard
- Tualatin
- Lake Oswego
- West Linn
- Oregon City
- Gresham
- Milwaukie
- Happy Valley
- Sherwood
- Wilsonville
Every home has its own layout, structure, and constraints. Service-area coverage does not replace an assessment of the individual property and the changes you’re considering.
Final Guidance On Layout Redesign & Open-Concept Conversions
A kitchen that feels cramped or disconnected isn’t always a square-footage problem — often it’s a layout problem, and layout problems can be solved at very different scales. Sometimes the fix is a modest adjustment to workflow, storage, or traffic flow within your existing footprint. Sometimes it’s a full open-concept conversion involving structural wall removal, engineering, and permits.
Neither approach is automatically right. The correct scope depends on what’s actually bothering you about your current kitchen and what your home’s structure realistically allows. Wall removal in particular is not something to guess about; it needs an appropriate structural assessment before you commit to a direction or budget.
If you’re unsure whether your kitchen needs a full open-concept conversion or a smaller layout fix, that’s exactly what a consultation is for.
Frequently Asked Questions About Kitchen Layout Redesign & Open-Concept Conversions In Portland
Every kitchen layout project is different. These answers cover some of the most common questions about structural changes, open-concept conversions, cost, timing, and alternatives to full wall removal.
Before You Change The Kitchen Layout
The right layout starts with understanding what is actually limiting the space — and whether the solution requires structural work or simply a smarter arrangement.
01 How much does an open-concept kitchen conversion cost in Portland?
It depends heavily on whether the wall involved is load-bearing, what structural support is needed, and how much of the surrounding space needs to be finished afterward. A project-specific assessment, including a structural look at the wall, is the most accurate way to understand what your particular project may involve.
02 How do I know if a wall in my kitchen is load-bearing?
It’s not always obvious from looking at it. Some walls that appear substantial may not be structural, while a relatively simple-looking wall can carry significant load. An appropriate in-person structural assessment is the reliable way to determine what the wall is doing before removal or modification is planned.
03 Is my kitchen’s problem really about size, or is it the layout?
Often, the issue is the way the available space is organized rather than the amount of square footage. Traffic bottlenecks, poorly positioned appliances, limited prep space, and inconvenient storage can all make a kitchen feel smaller than it actually is. Improving the layout can sometimes address these problems without increasing the footprint.
04 Do I need to remove a wall to make my kitchen feel more open?
Not necessarily. A pass-through opening or a thoughtful reworking of the existing footprint can improve sightlines, traffic flow, and interaction between spaces without requiring complete structural wall removal. The appropriate option depends on the home’s existing conditions and the result you’re trying to achieve.
05 What permits are needed for an open-concept kitchen conversion?
Permit requirements depend on the scope of the work and the conditions of the property. Structural modifications, particularly wall removal, can require permits and may involve engineering documentation. The specific requirements should be confirmed for the proposed project before construction begins.
06 Can kitchen layout be changed without a full remodel?
It depends on the scope. Smaller changes, such as relocating an appliance, reworking storage, or creating a pass-through, can sometimes be approached as a more contained project. A full open-concept conversion with structural changes is a substantially larger undertaking.
07 How long does an open-concept kitchen conversion take?
Timing depends on the project’s scope, including whether structural engineering and permits are involved, whether plumbing or electrical systems need to move, and how much surrounding work is required after the opening is created. A realistic timeline can be discussed once the proposed layout and existing conditions have been evaluated.
Layout changes are often the starting point for a larger remodel. Our kitchen remodeling process explains how a full project comes together, while our kitchen remodeling FAQs cover more questions about remodeling, layouts, and structural considerations.
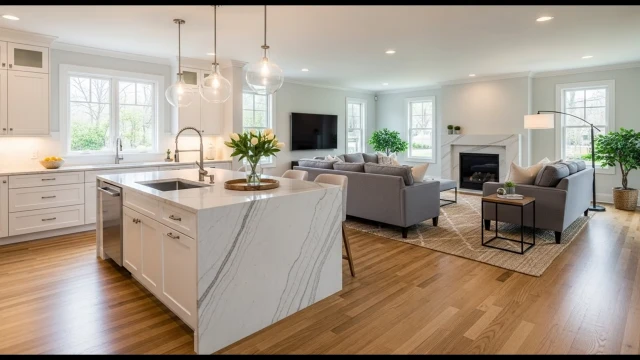
Get A Free Kitchen Remodeling Quote
Every kitchen’s layout problem is different. The right solution — whether a modest adjustment or a full open-concept conversion — depends on your existing structure, traffic flow, storage needs, and budget. Let’s look at your space and find the right approach.